Professional Evacuation Diagrams for Your Property
Clear, professional, and easy-to-follow evacuation diagrams designed for homes, rentals, Airbnb properties, and businesses.
Need a Clear Evacuation Plan
for Your Property?
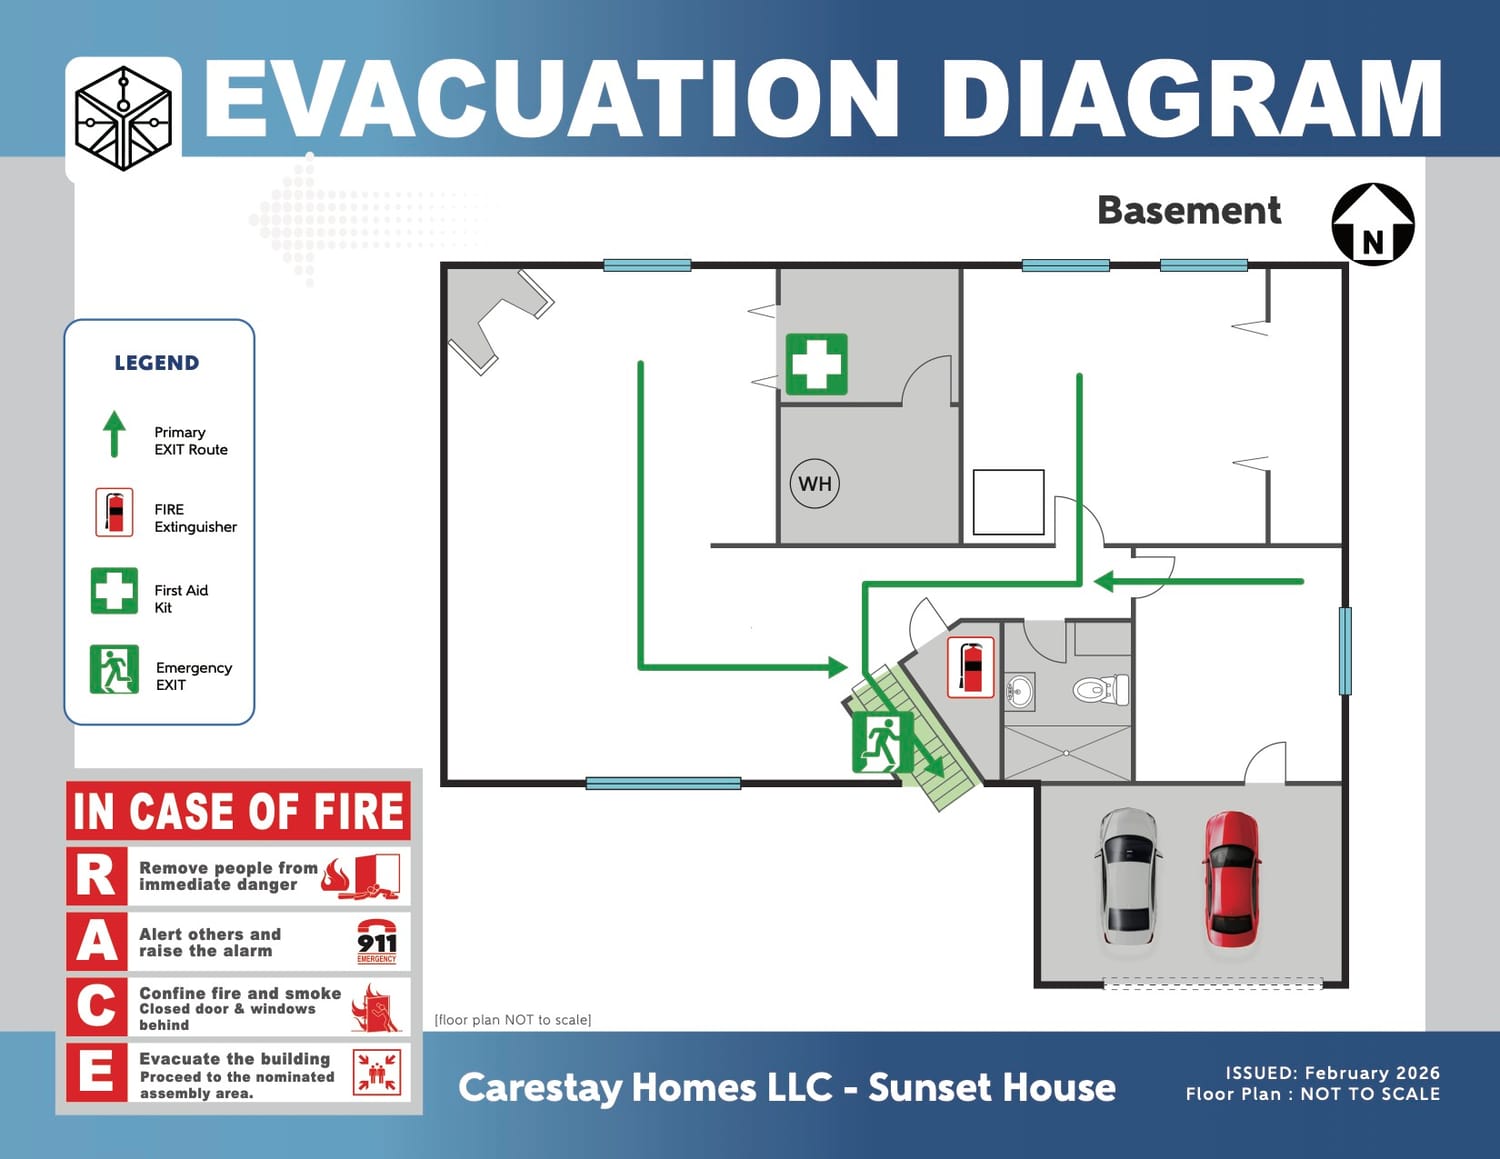
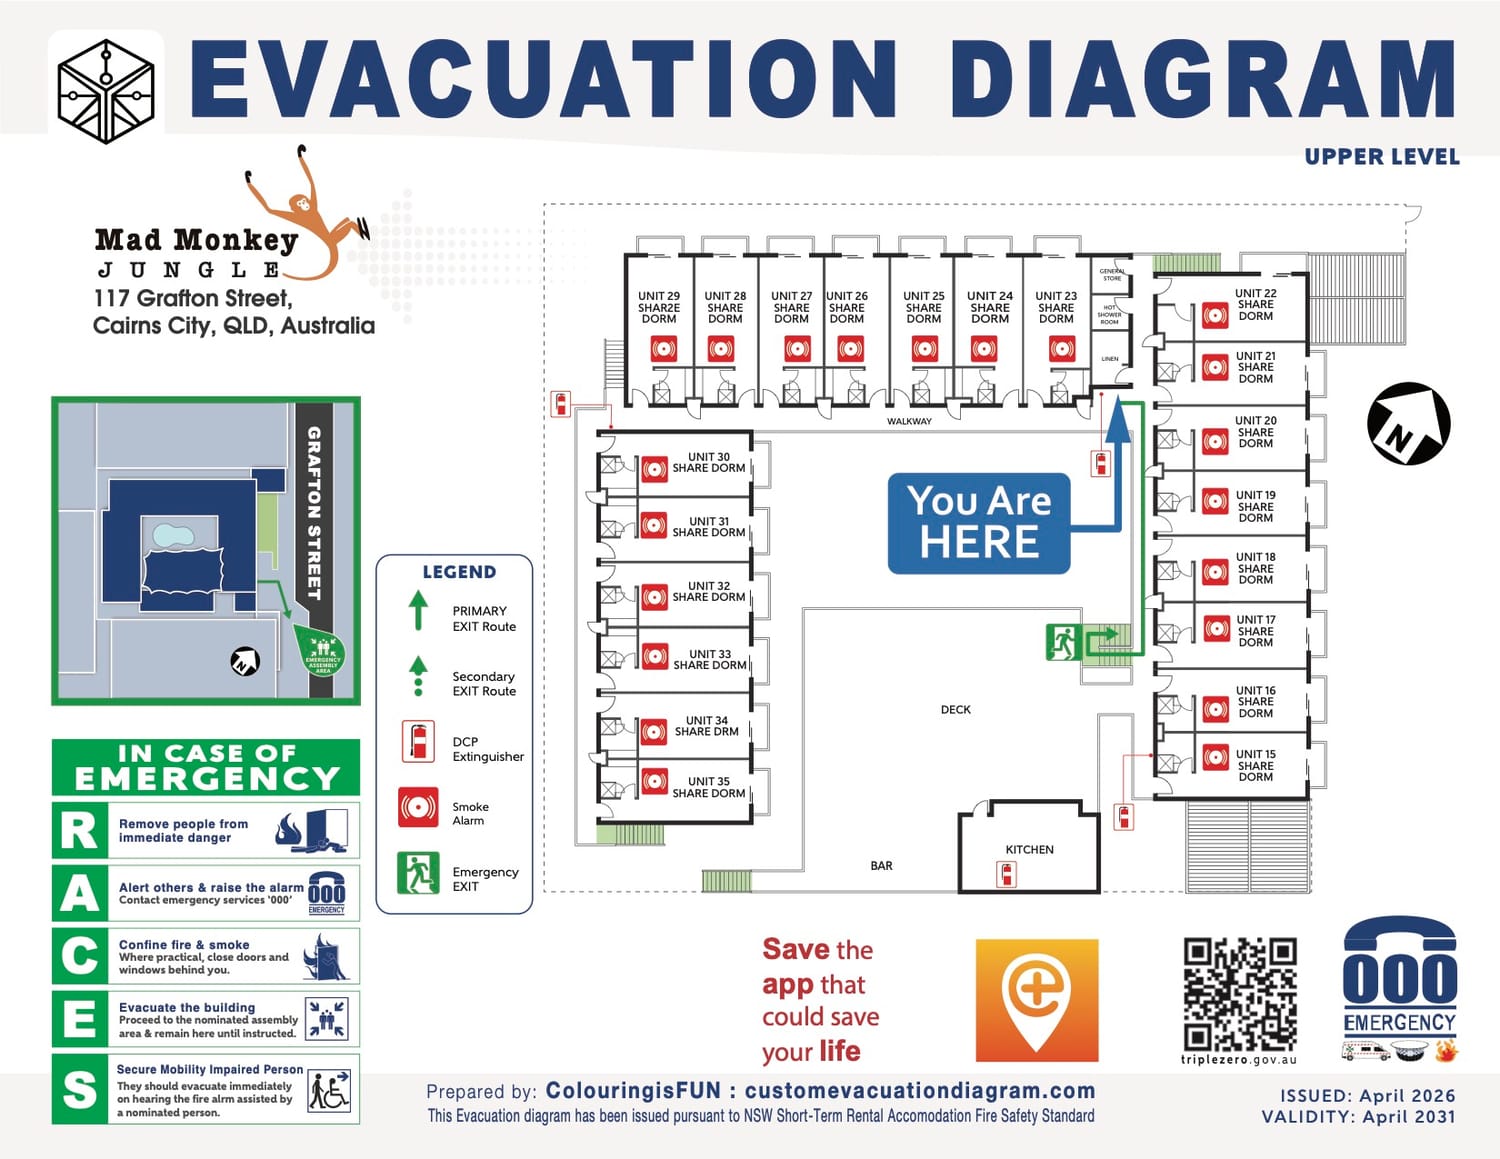
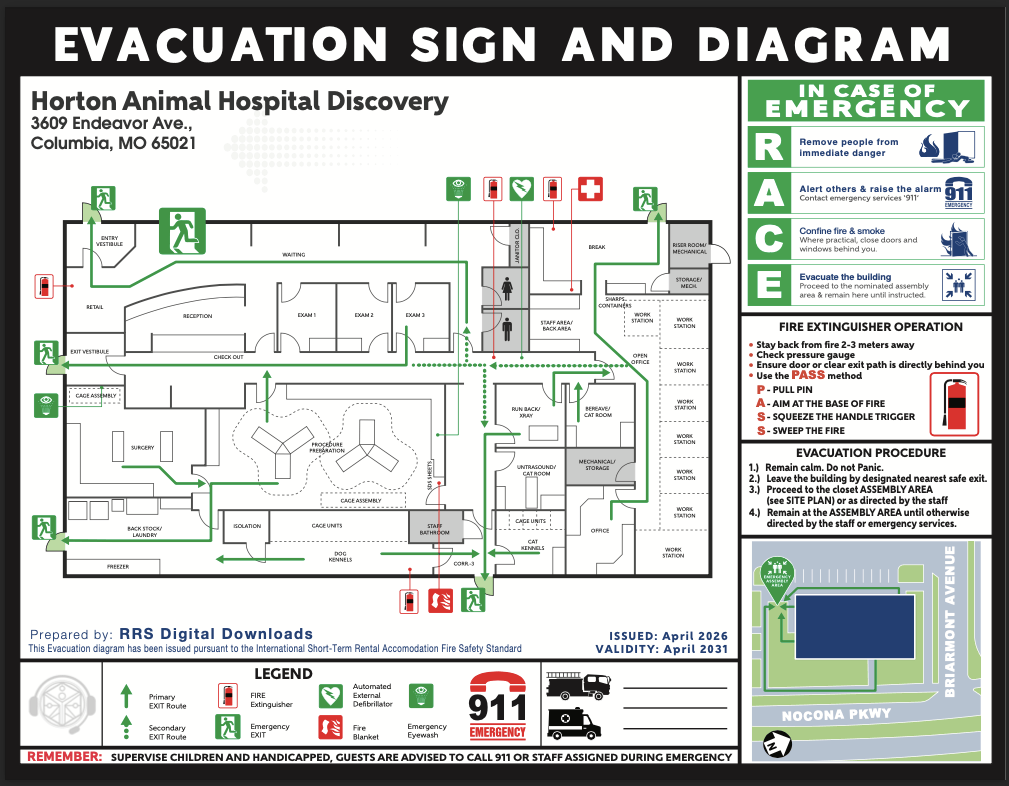
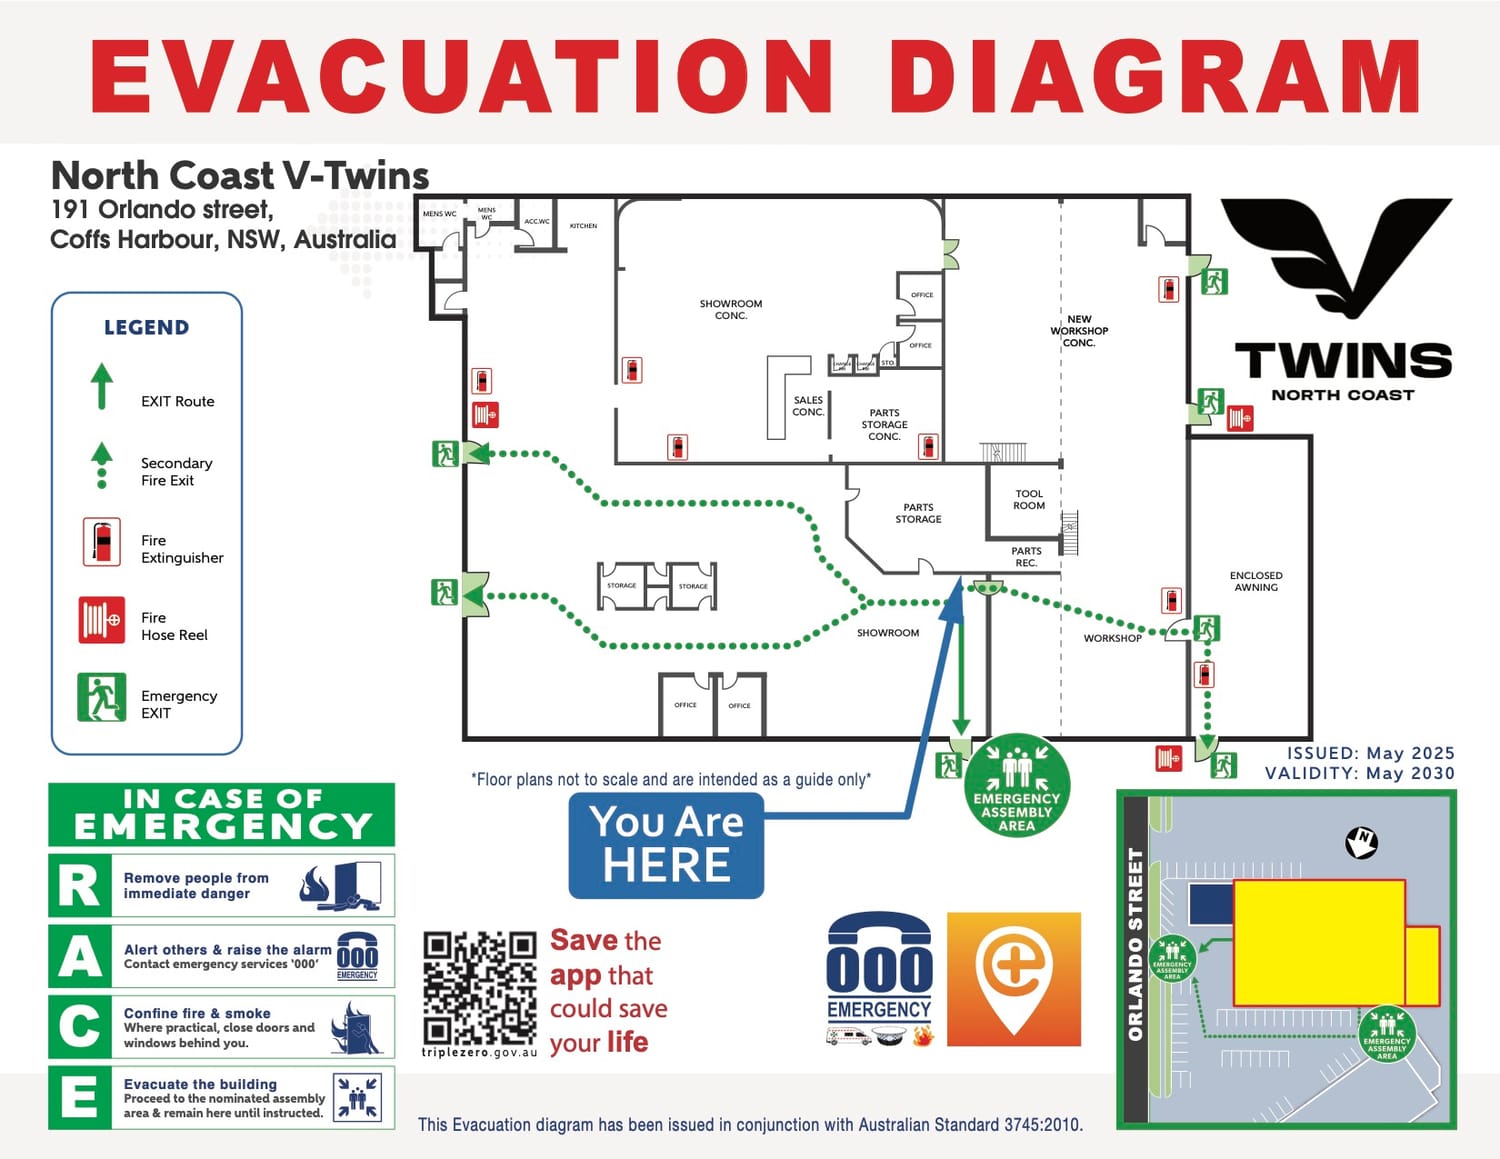
We create professionally designed evacuation diagrams that clearly show emergency exits, evacuation routes, “You Are Here” locations, safety symbols, and assembly points—making it easier for occupants to understand what to do in an emergency.
Choose the Right Evacuation Diagram Package
Simple solutions for individual properties, multi-floor homes, businesses, and larger projects.
Essential
$35 USD
1 Evacuation Diagram
For single-floor properties
and simple projects.
Includes:
1 personalized evacuation diagram
Evacuation routes
Emergency exits
“You Are Here” location
Assembly point
Print-ready digital file
1 revision
Professional
$90 USD
2 - Evacuation Diagrams
For properties requiring two evacuation diagrams.
Includes:
• 2 personalized evacuation diagrams
Ground + upper floor
• Multiple "You Are
Here" locations [Max of 4 locations]
• Emergency exits and routes
• Assembly point
• Property/business branding
• Print-ready files
• Up to 2 revisions
COMPLETE
from $150 USD
Business and Property Safety Package
For larger properties and more complex
requirements.
Includes:
• Multiple evacuation diagrams
• Multiple floor levels
• Multiple "You AreHere" locations
Custom branding
• Additional safety documentation
• Print-ready files
• Priority handling
• Custom requirements
• Up to 4 revisions
Why Choose Our
Evacuation Diagrams?
Professional & Customized
Every diagram is created specifically for your property and based on the floor plan or information you provide.
Clear & Easy to Follow
Emergency exits, evacuation routes, “You Are Here” locations, safety symbols, and assembly points are presented clearly.
Made for your Property
Whether it’s a home, Airbnb, rental, office, or larger property, we tailor the diagram to your specific needs.
Reliable Service
Professional communication, included revisions, and a print-ready final file.
Ready to Get Your Evacuation Diagram?
Give your property a clear, professional evacuation plan designed around your specific needs.
See Our Work
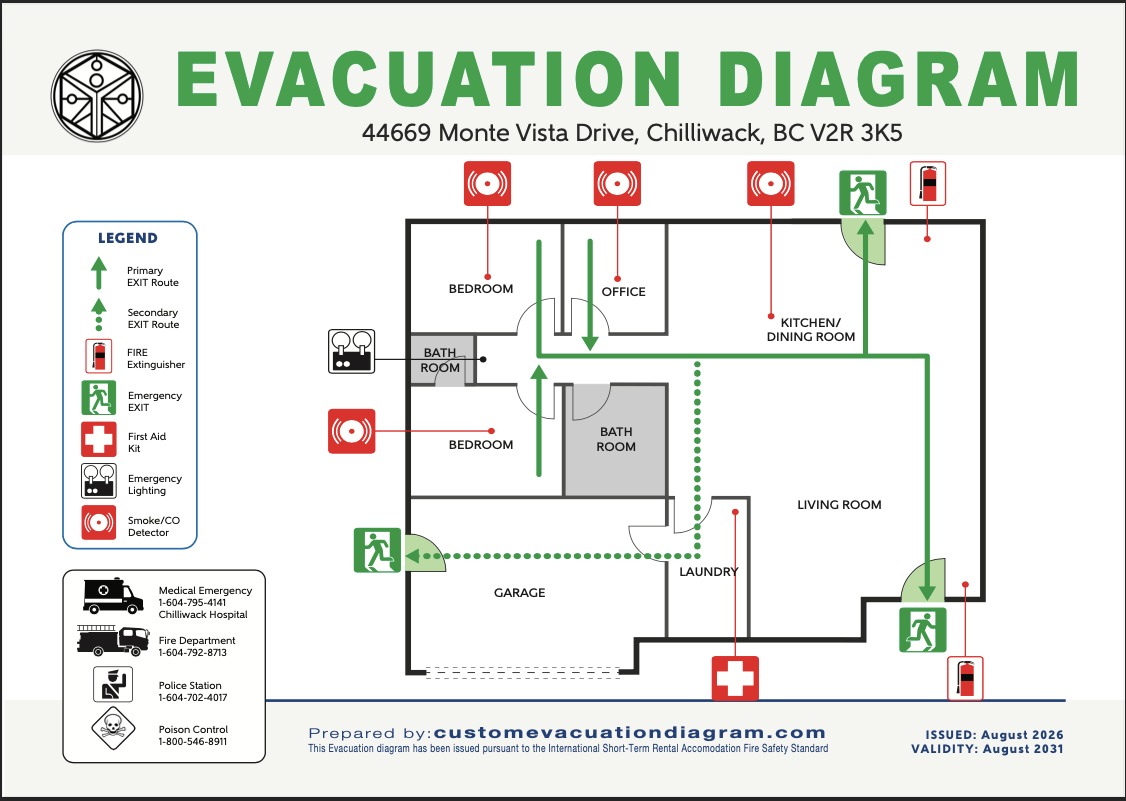
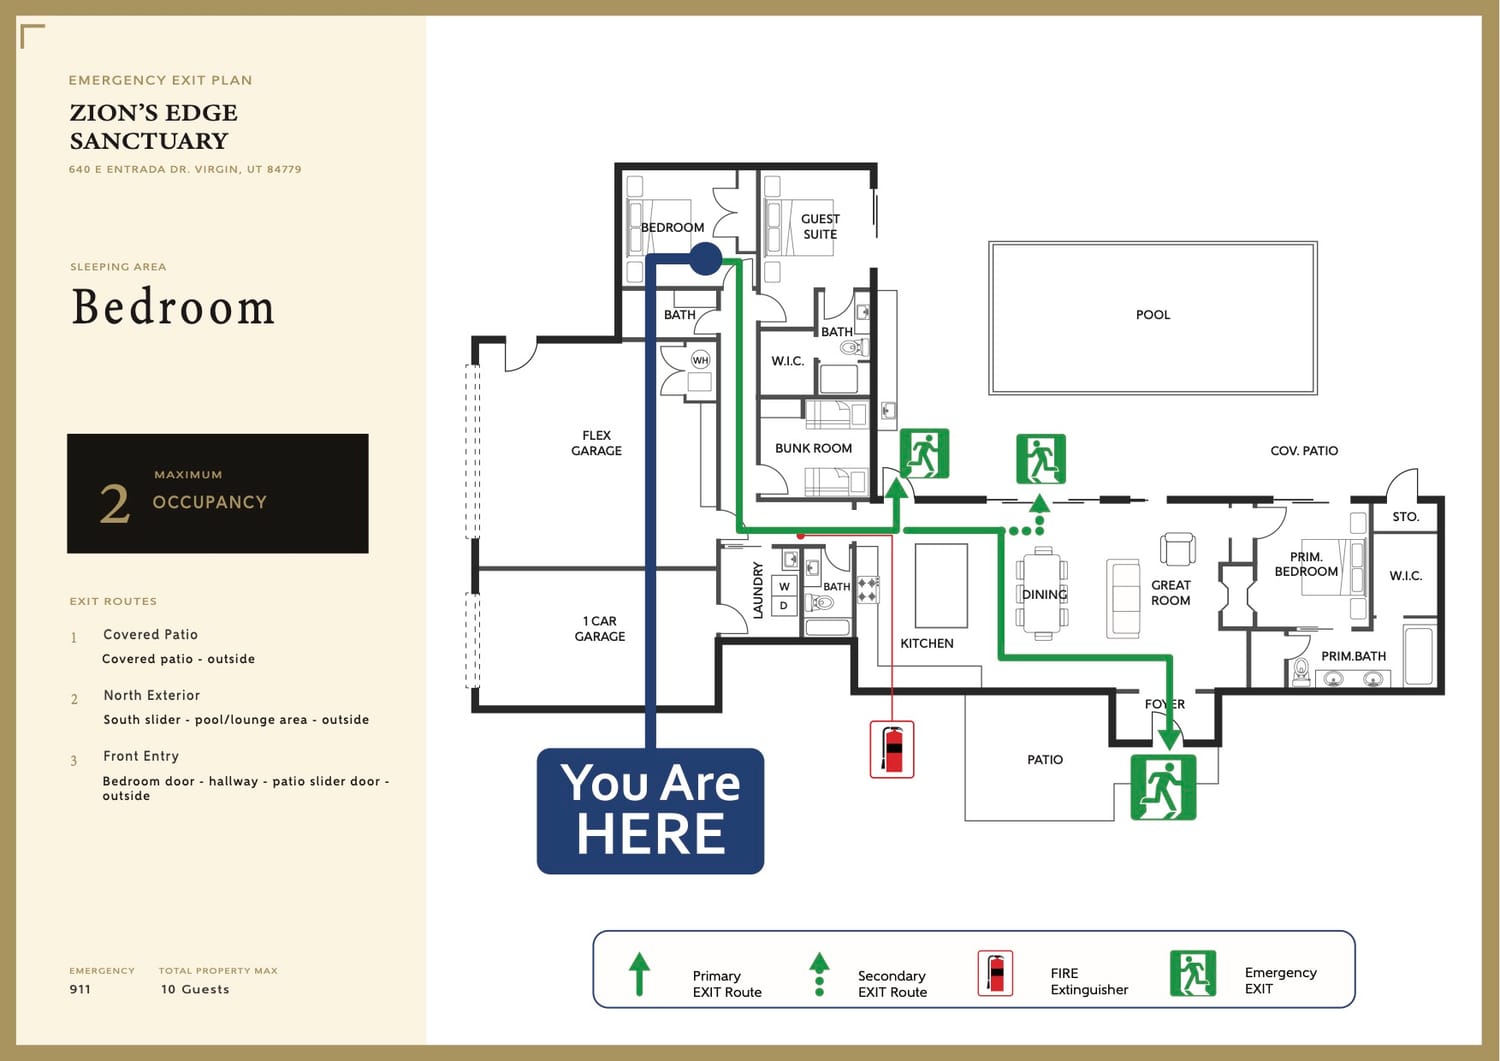
Here are examples of evacuation diagrams we’ve created for different properties and layouts.
How It Works
Getting your evacuation diagrams is simple.
Step 1
SEND YOUR FLOOR PLAN
Provide your existing floor plan, property layout, or the information we need to create your diagram.
Step 2
We Create Your Diagram
We turn your property information into a clear, professional evacuation diagram.
Step 3
Review & Revise
Review your design and request the revisions included with your selected package.
Step 4
Receive Your Final Files
Receive your completed, print-ready evacuation diagram.
Frequently Asked Questions
You can provide your existing floor plan, property layout, sketch, or other information that shows the layout of your property.
Yes. Contact us with the information you have, and we'll let you know what we need to create your diagram.
The number of included revisions depends on the package you select. Additional revisions or changes outside the package may require an additional fee.
Your completed evacuation diagram will be provided as a print-ready digital file.
Yes. We create evacuation diagrams for homes, Airbnb properties, rental properties, offices, businesses, and other types of properties.
Yes. Our Professional and Complete packages are designed for properties requiring multiple diagrams, floor levels, or multiple "You Are Here" locations.
Click GET YOUR DIAGRAM or GET STARTED, choose the appropriate services, and follow the instructions to submit your property information.
Evacuation Diagram Services:
Airbnb Evacuation Diagram, STRA Evacuation Diagram, Fire Escape Plan, Emergency Evacuation Map, Office Fire Safety Diagram, Hotel Evacuation Diagram, School Evacuation Plan, Hospital Fire Escape Plan, Childcare Evacuation Diagram, Commercial Building Evacuation Diagram