
Clear Plans. Safer Properties. Greater Peace of Mind.
At RRS Creative Studio, we help property owners, Airbnb hosts, vacation-rental operators, landlords, property managers, and businesses create professional evacuation diagrams that are clear, practical, and easy to understand.
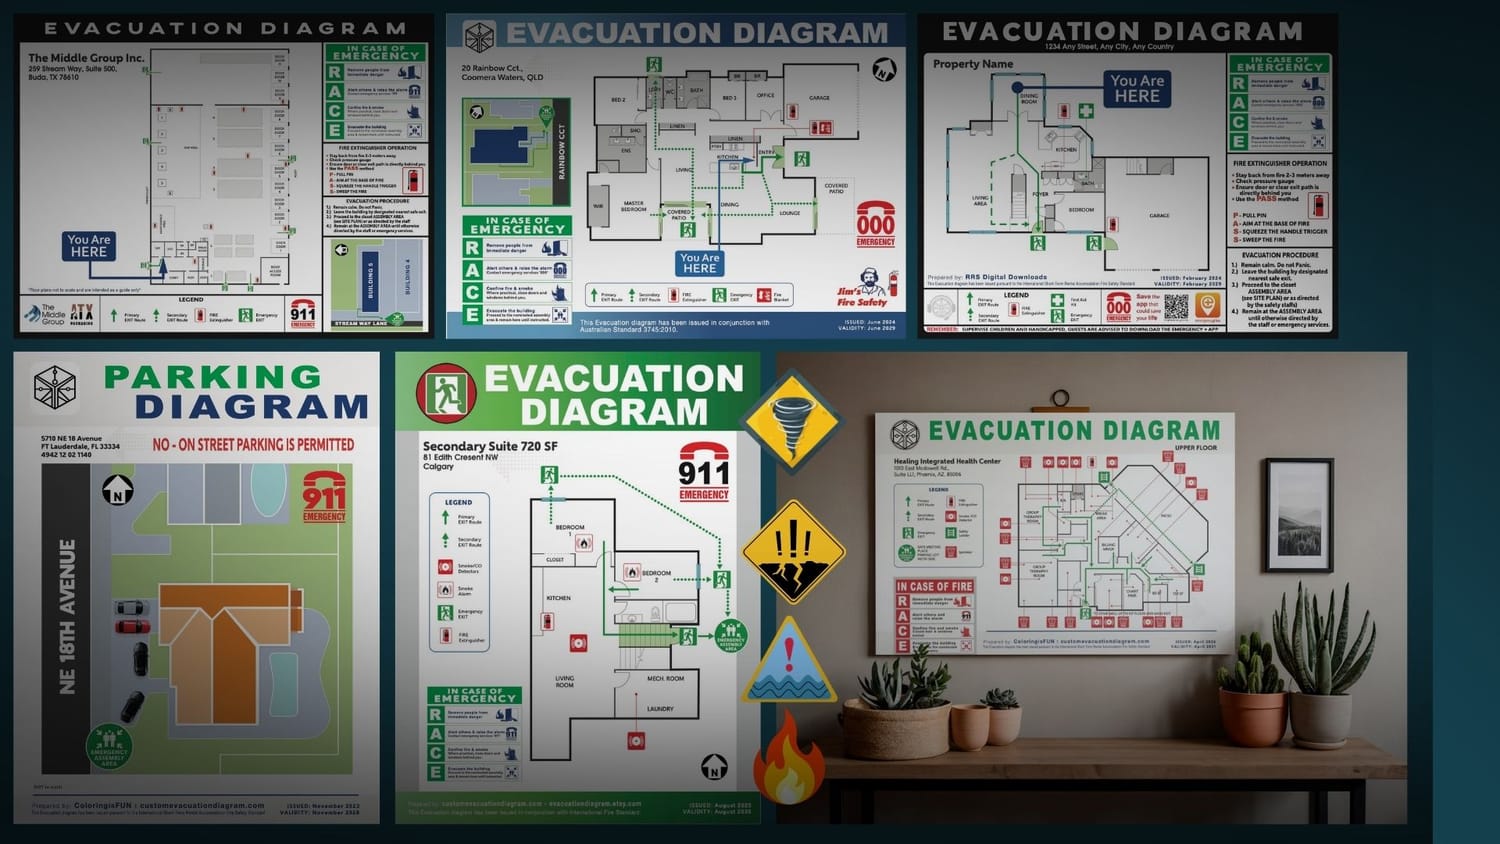
More Than Just a Floor Plan
An evacuation diagram is more than a floor plan on a wall. In an emergency, people need to know where they are, where to go, and how to get out safely.
Our job is to turn your property layout into a clear visual guide that helps people understand emergency exits, evacuation routes, safety equipment, and assembly areas.
More Than Just a Floor Plan
Help your guests understand how to evacuate safely.
Professional diagrams for short-term rental properties.
Professional diagrams for short-term rental properties.
Clear emergency information for residential properties.
Professional evacuation diagrams for workplaces and commercial properties.
Professional Evacuation Diagrams
Evacuation Routes
Emergency Exits
"You Are Here" locations
Fire Safety Equipments
Assembly Areas
Emergency instructions
Clear legends and safety symbols
OUR SIMPLE PROCESS
SEND YOUR PLAN
Provide your floor plan, existing evacuation diagram, or available property information.
WE REVIEW & DESIGN
We review the information and create or improve your evacuation diagram with clarity and usability in mind.
RECEIVE YOUR DIAGRAM
Receive your professionally designed evacuation diagram ready for use.
When It Matters Most, Clarity Matters.
We don't just want your evacuation diagram to look good. We want it to communicate clearly when it matters most.
Because when an emergency happens, there is no time to figure out a confusing map. People need clear direction.
Our Mission
To help property owners create safer environments through professionally designed, clear, and easy-to-understand evacuation diagrams.
We believe good design can serve a greater purpose — helping people find their way to safety.
Not Sure If Your Evacuation Diagram Is Ready?
Send us your floor plan or existing evacuation diagram and let our team review it.