
customevacuationdiagram.com

ATTENTION: Airbnb Owners, Property Owners & Businesses
Find Out If Your Evacuation Diagram Is Clear, Complete & Easy to Follow
Get a Free Evacuation Diagram Review to identify areas of your current diagram that may be unclear, difficult to follow, or missing important emergency information.
No complicated process. No guesswork.
Simply submit your existing evacuation diagram, floor plan, sketch, or clear photos/details of your space, and I’ll review the information and let you know what may need attention.


THE PROBLEM WERE SOLVING
You Don’t Need to Guess Whether Your Evacuation Diagram Is Good Enough
You may already have an evacuation diagram — but:
Is the evacuation route easy for guests, visitors, and employees to understand?
Are emergency exits clearly identified?
Are important emergency equipment locations clearly marked?
Does the diagram clearly represent your actual space?

"Avoid the Hassle"
"When you’re preparing a property for approval, hosting guests, or operating a business, unclear emergency information can create unnecessary stress.- Emily Vancovick, Air bnb Operator
Imagine If You Knew Exactly What Your Evacuation Diagram Needed
Feel more confident knowing your evacuation information is clear and easy to understand.
Identify areas of your diagram that may need improvement
Make emergency routes easier for guests, visitors, and employees to follow
Spot unclear or missing information
Get professional feedback before investing in a new diagram
Save time instead of trying to figure everything out yourself

What You’ll Get & What Happens Next

STEP 1: REQUEST YOUR FREE REVIEW
Submit your contact information and tell me about your property.
STEP 2:
SEND YOUR PROPERTY DETAILS
Send your existing evacuation diagram, floor plan, sketch, or clear photos/details of your space for us to review.

STEP 3:
GET YOUR REVIEW
I’ll review the information you provide and identify areas that may need clarification, improvement, or professional design.

ABOUT ME
Hi, I'm Ronnie Saulon
I’m a graphic designer and Airbnb owner who understands firsthand how important a clear evacuation diagram can be.
When I was applying for my own Airbnb permit, I discovered that I needed an evacuation diagram for my application. Since I’m an Architect and Graphic Designer, I created one myself. My application was approved.
Soon after, other members of my local Airbnb group started asking me to create evacuation diagrams for their properties.
That was the beginning of my Airbnb creator journey — and the beginning of this service.
Today, I use my design skills to create professional, easy-to-read evacuation diagrams customized to each property.
Here’s What I Can Create for You
Here are just 3 examples of many evacuation diagrams that I've designed and built for clients across different countries.
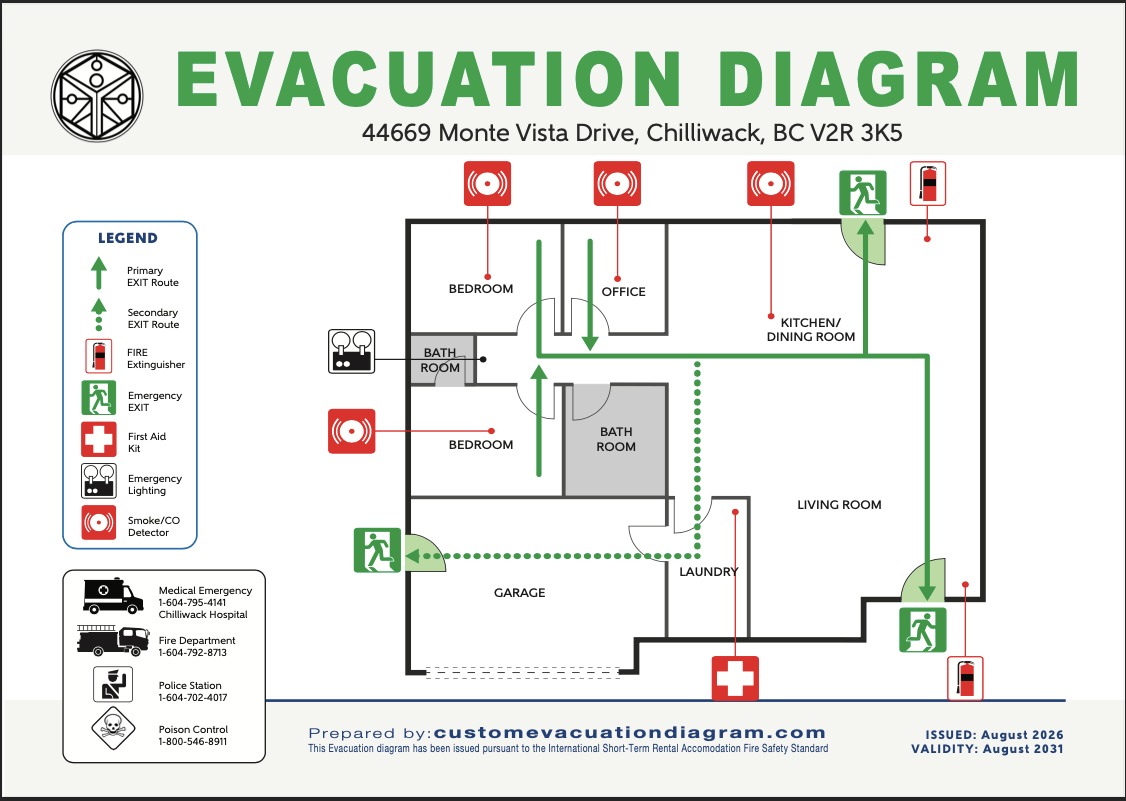
Basic — $30usd
A professional evacuation
diagram designed for your space, including:
1 evacuation diagram
Professional design
Emergency exit and route markings
Emergency equipment markings
Easy-to-read layout
3 revisions
3–5 day delivery
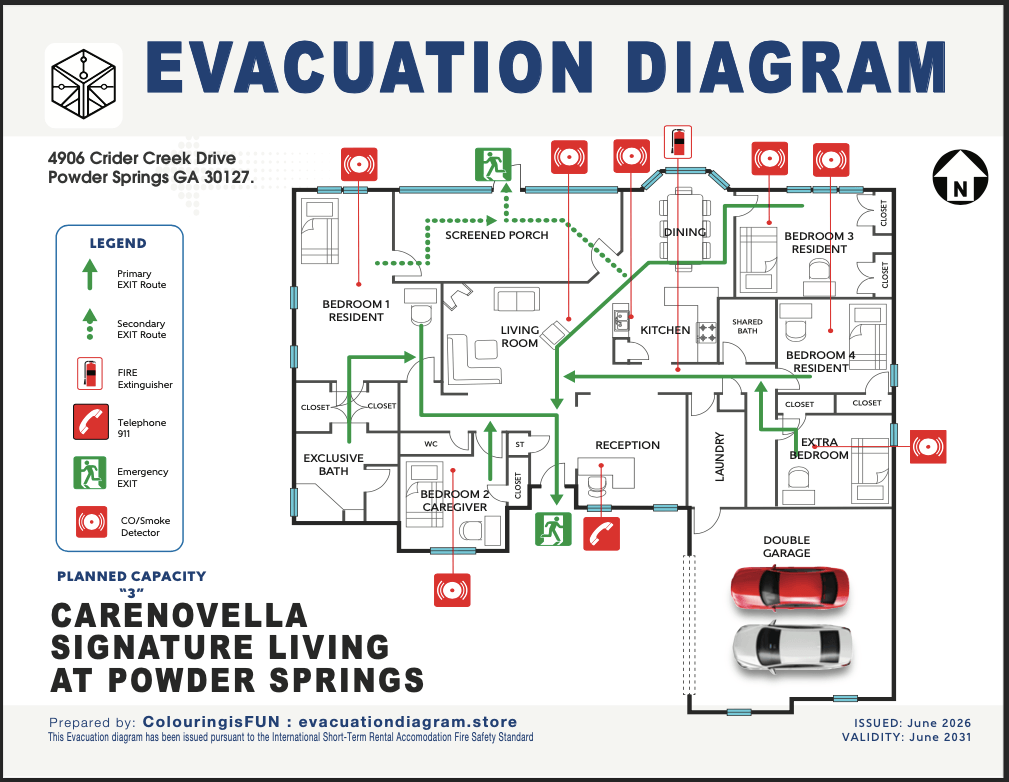
Standard — $50usd
Suitable for larger houses, Airbnb properties, and medical clinics. Includes:
1 evacuation diagram
Professional design
Emergency exit and route markings
Emergency equipment markings
Easy-to-read layout
3 revisions
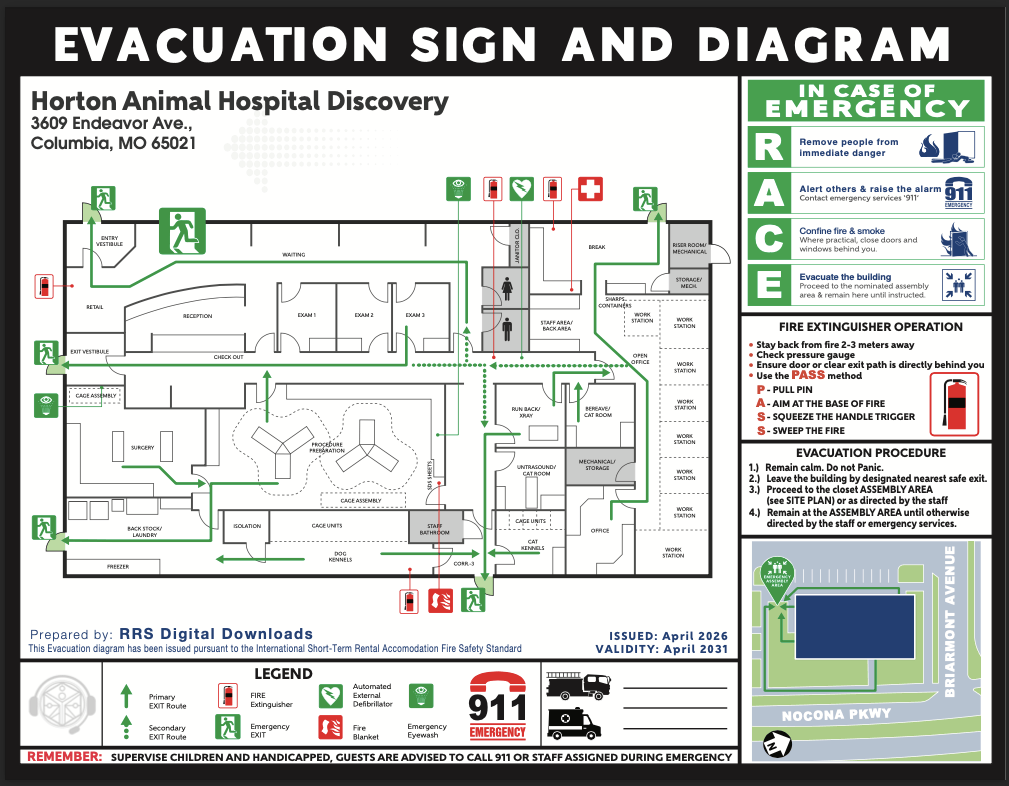
Premium — $75
Suitable for offices, chapels, home care, and home-schooling spaces. Includes:
1 evacuation diagram
Professional design
Emergency exit and route markings
Emergency equipment markings
Easy-to-read layout
3 revisions
3–5 day delivery
Want something similar for your business?
FAQs
Yes. The initial review is offered at no cost.
You can send your existing evacuation diagram, floor plan, sketch, or clear photos/details of your space.
I’ll let you know what I see and whether your diagram may benefit from improvements or professional redesign.
You can choose from the $30 Basic, $50 Standard, or $75 Premium service depending on your property and needs. We will send also a quote for the Diagram Creation.